HomeProjectsDevelopersNewsAreasBoundariesOpportunitiesCompare Studio
Detail view
Project details
Project content loads into a stable layout instead of a full-page skeleton.
Streaming structureStabilizing layout
Loading project details...
Loading related sections...
Share
Home/Dubai/R. Evolution/Eywa Way of Water
R. Evolution
Eywa Way of Water by R. Evolution in Dubai
Dubai,Business Bay,Eywa
Starting Price
AED 9M
Delivery Date
Q4 2028
Inquire About This Project
Eywa Way of Water
Project Story
About Eywa Way of Water
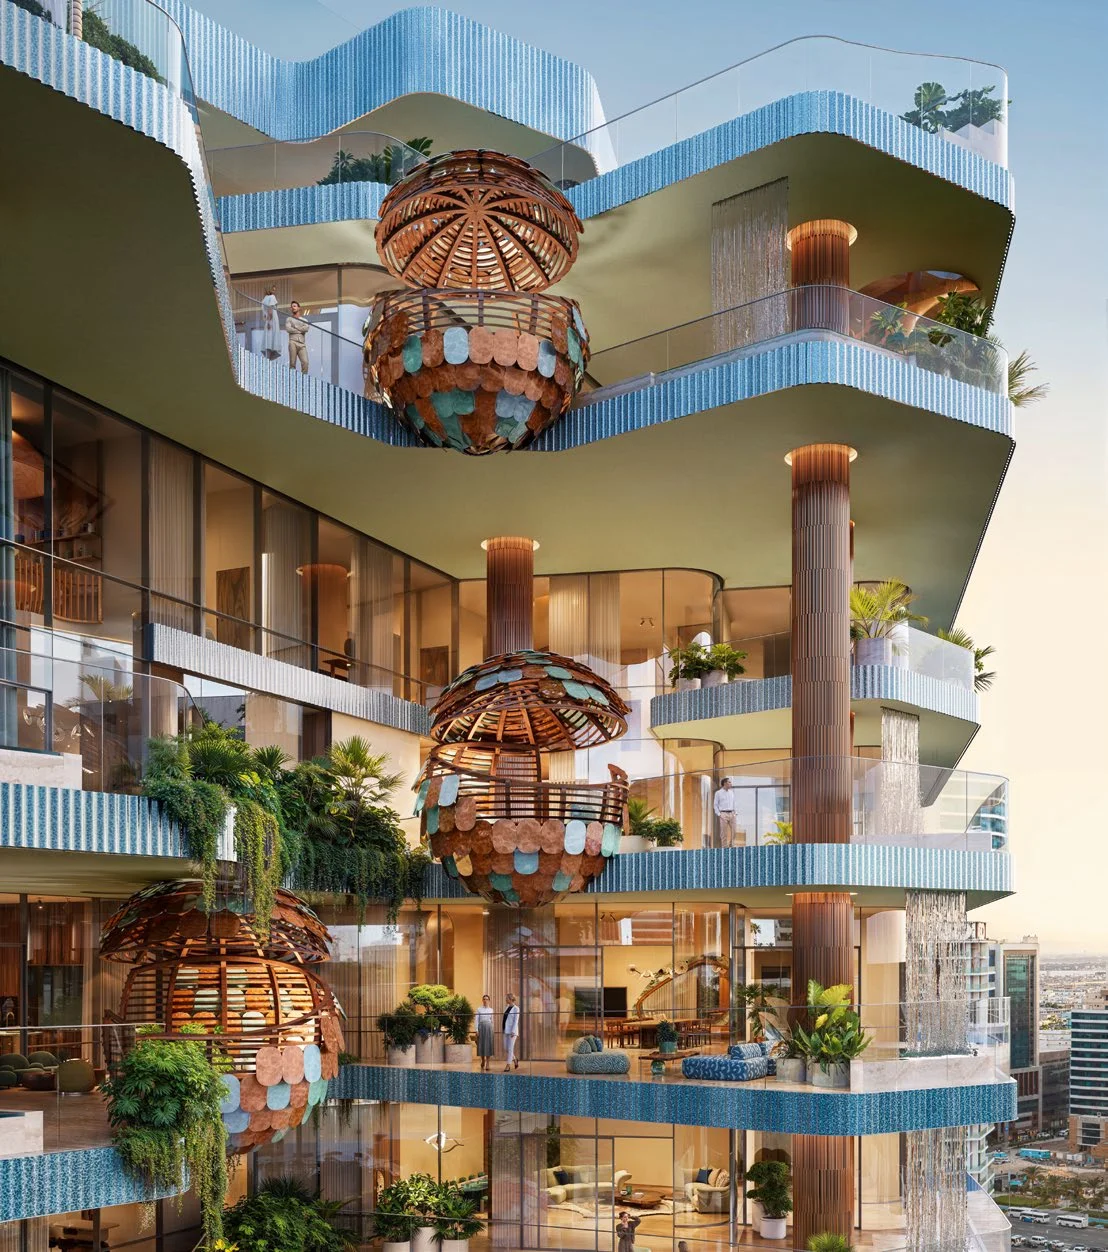
Eywa Way of Water by R. Evolution in Dubai is a residential project that presents a regenerative architecture approach and wellbeing-focused systems. The scheme, led by architect Zane Tetere-Sulce of OAD and a European development team, offers a unit mix including 2-, 3- and 4-bedroom apartments, duplexes with three to five bedrooms, and five-bedroom penthouses, with direct elevator access to residences.
Homes incorporate measures to support indoor air quality and biophilic design alongside structured water systems and other wellness-oriented building systems. The scheme also references integrated smart maintenance systems, partnerships with 22 international brands for interior fit-out and equipment, and provisions for bio-integrated food production. Shared facilities and community areas include fitness provision and social spaces, while finishes are specified as high-quality, non-toxic materials and layouts seek to maximise natural light, privacy and panoramic views.
Eywa Way of Water by R. Evolution in Dubai is a residential project that presents a regenerative architecture approach and wellbeing-focused systems. The scheme, led by architect Zane Tetere-Sulce of OAD and a European development team, offers a unit mix including 2-, 3- and 4-bedroom apartments, duplexes with three to five bedrooms, and five-bedroom penthouses, with direct elevator access to residences.
Homes incorporate measures to support indoor air quality and biophilic design alongside structured water systems and other wellness-oriented building systems. The scheme also references integrated smart maintenance systems, partnerships with 22 international brands for interior fit-out and equipment, and provisions for bio-integrated food production. Shared facilities and community areas include fitness provision and social spaces, while finishes are specified as high-quality, non-toxic materials and layouts seek to maximise natural light, privacy and panoramic views.