ГлавнаяПроектыЗастройщикиНовостиПутеводитель по районамГраницыПоиск возможностейСтудия сравнения
Detail view
Project details
Project content loads into a stable layout instead of a full-page skeleton.
Streaming structureStabilizing layout
Loading project details...
Loading related sections...
Поделиться
Home/Dubai/R. Evolution/Eywa Way of Water
R. Evolution
Eywa Way of Water by R. Evolution in Dubai
Dubai,Business Bay,Eywa
Начальная цена
дирхам ОАЭ (AED) 9 млн
Дата сдачи
Кв. 4 2028
Узнать об этом проекте
Eywa Way of Water
Project Story
About Eywa Way of Water
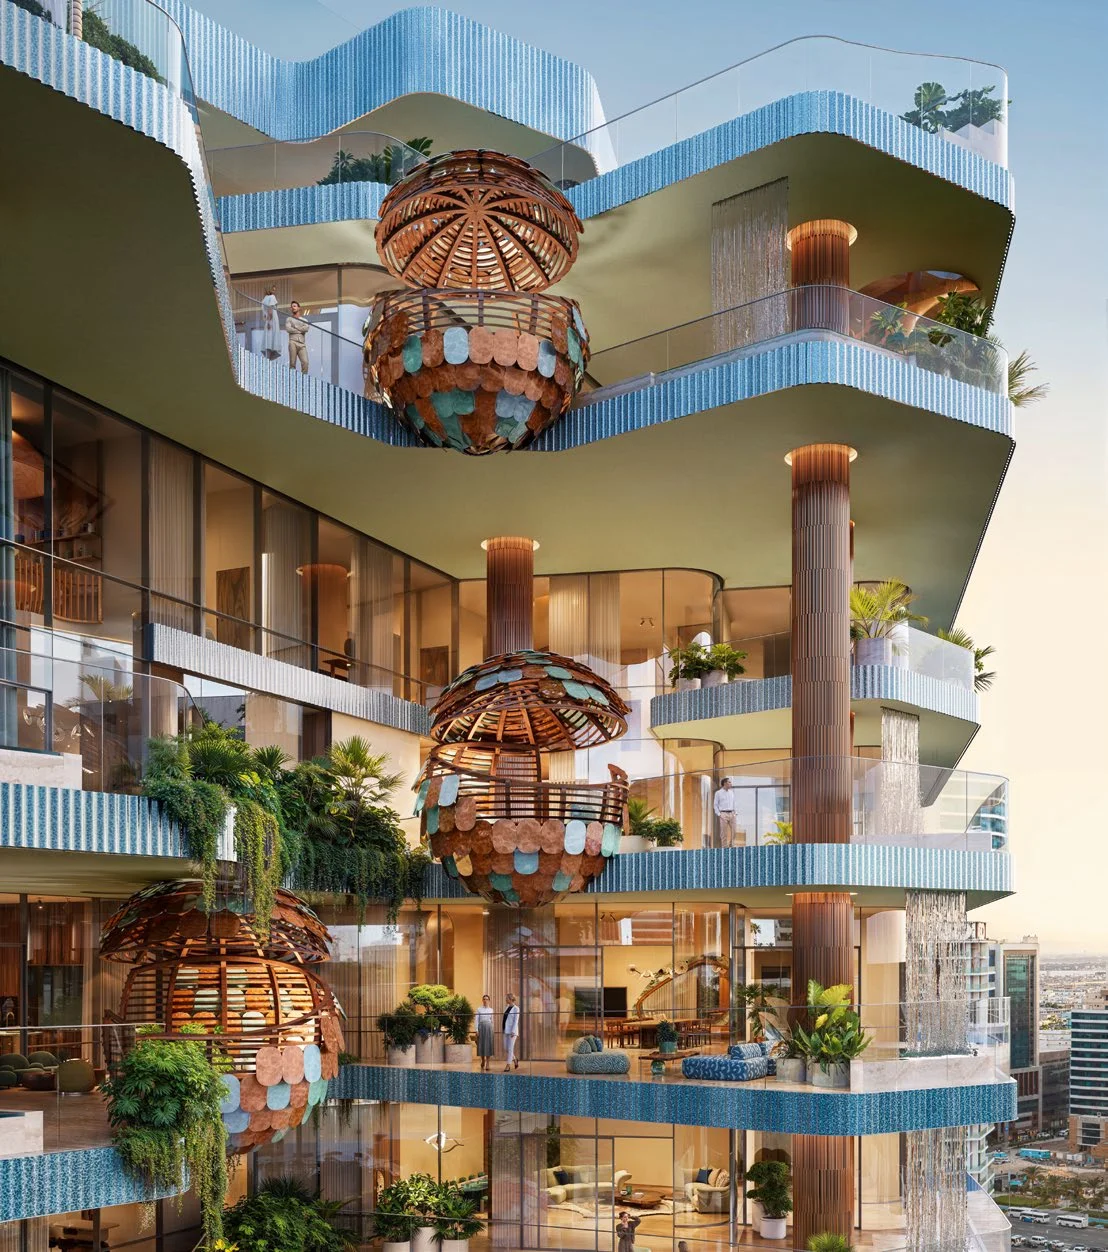
Eywa Way of Water by R. Evolution in Dubai is a residential project that presents a regenerative architecture approach and wellbeing-focused systems. The scheme, led by architect Zane Tetere-Sulce of OAD and a European development team, offers a unit mix including 2-, 3- and 4-bedroom apartments, duplexes with three to five bedrooms, and five-bedroom penthouses, with direct elevator access to residences.
Homes incorporate measures to support indoor air quality and biophilic design alongside structured water systems and other wellness-oriented building systems. The scheme also references integrated smart maintenance systems, partnerships with 22 international brands for interior fit-out and equipment, and provisions for bio-integrated food production. Shared facilities and community areas include fitness provision and social spaces, while finishes are specified as high-quality, non-toxic materials and layouts seek to maximise natural light, privacy and panoramic views.
Eywa Way of Water by R. Evolution in Dubai is a residential project that presents a regenerative architecture approach and wellbeing-focused systems. The scheme, led by architect Zane Tetere-Sulce of OAD and a European development team, offers a unit mix including 2-, 3- and 4-bedroom apartments, duplexes with three to five bedrooms, and five-bedroom penthouses, with direct elevator access to residences.
Homes incorporate measures to support indoor air quality and biophilic design alongside structured water systems and other wellness-oriented building systems. The scheme also references integrated smart maintenance systems, partnerships with 22 international brands for interior fit-out and equipment, and provisions for bio-integrated food production. Shared facilities and community areas include fitness provision and social spaces, while finishes are specified as high-quality, non-toxic materials and layouts seek to maximise natural light, privacy and panoramic views.